


Basic Information
- MLS # A12096585
- Type Single Family Residence
- Status Active
- Subdivision/Complex Venetian Sec Keystone Poi
- Year Built 1955
- Total Sqft 9,300
- Date Listed 09/28/2026
- Days on Market 24
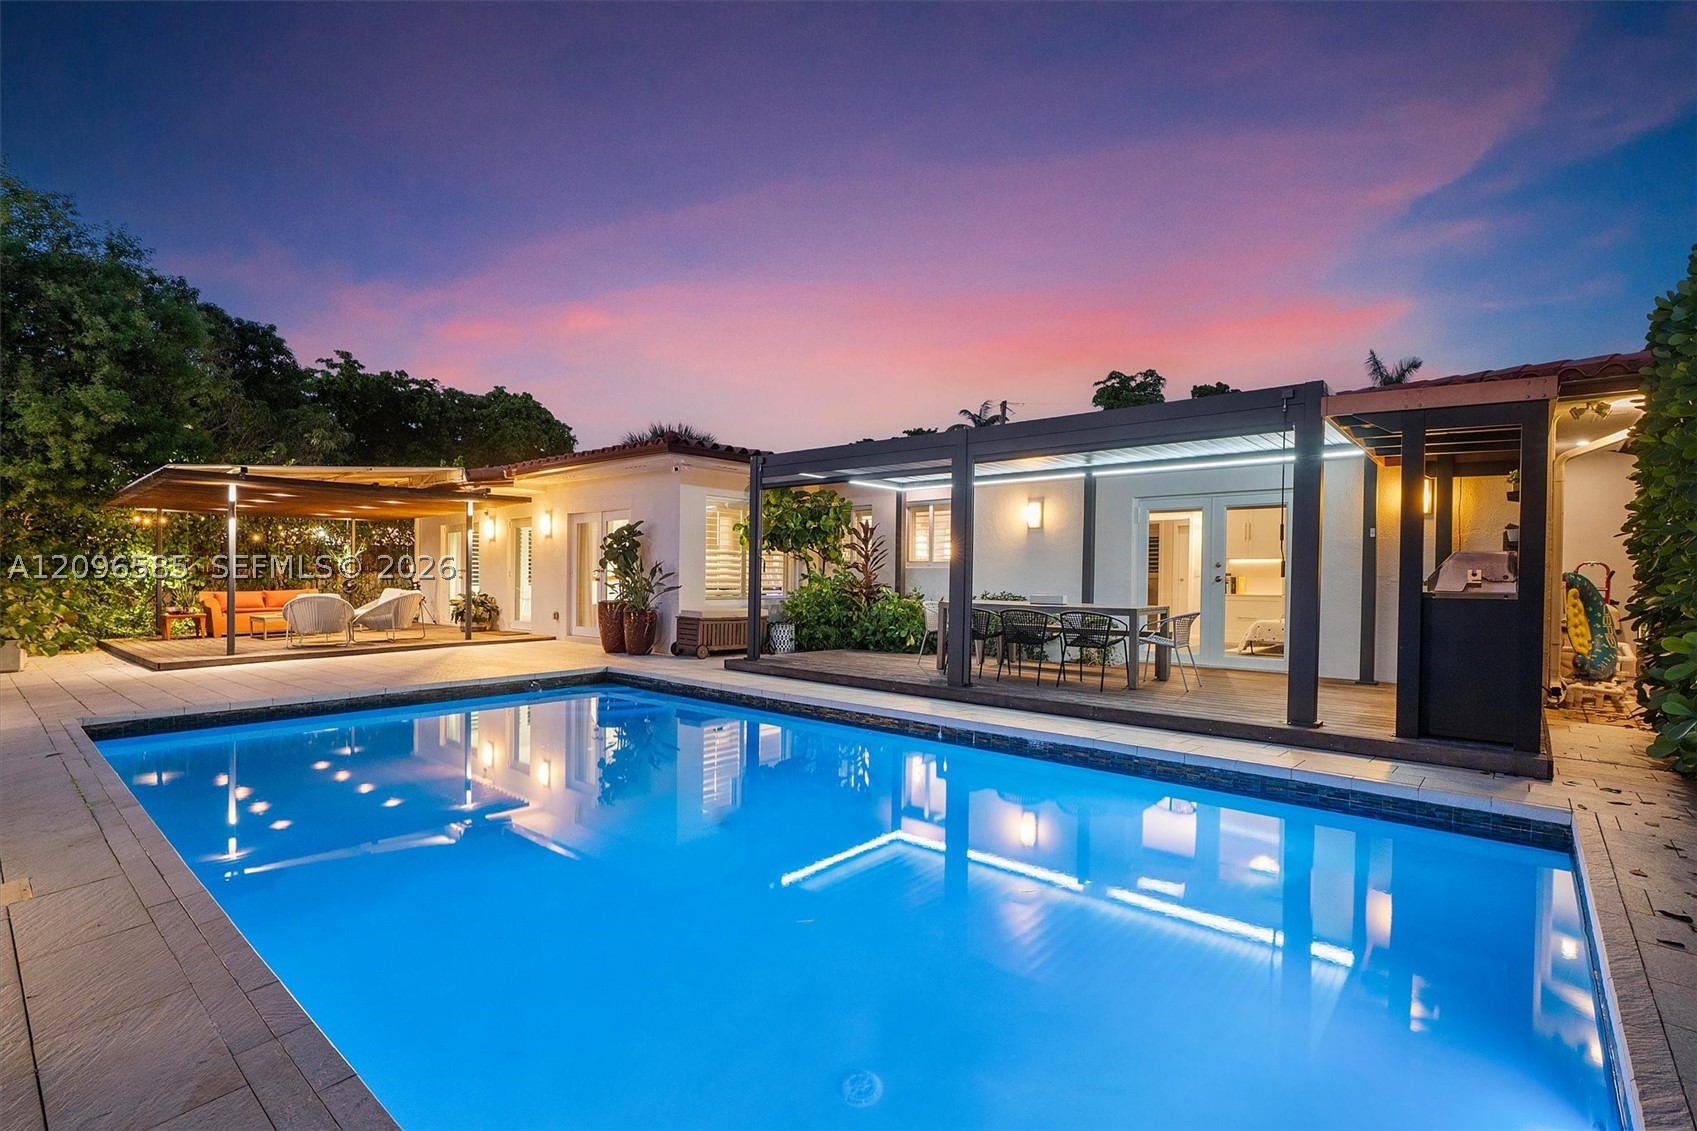
Welcome to Casa Solara, a beautiful modern waterfront residence in the gated Keystone Point Islands with open ocean access and no fixed bridges. A private dock accommodates a boat up to 50 feet, making this an exceptional setting for enjoying Miami’s waterways and effortless days on the water. Inside, this 4-bedroom, 3-bathroom home offers a thoughtful split-bedroom layout, spacious interiors, and an effortless connection to the outdoors. The contemporary kitchen blends sleek finishes with warm natural detail, including a distinctive wood countertop, while the expansive primary suite offers a private retreat with a generously sized bathroom and deep soaking tub. Outside, Casa Solara embraces the best of South Florida living. A beautiful pool anchors the backyard, complemented by two covered terraces that create inviting spaces for relaxing and entertaining. One terrace features an outdoor grill and dining area, perfect for alfresco meals with family and friends. A large driveway and covered carport provide ample parking and convenience. With its modern design, private pool, generous outdoor living spaces, and direct connection to the water, Casa Solara is a waterfront retreat designed for both everyday living and effortless entertaining.
Exterior Features
- Waterfront Yes
- Parking Spaces 0
- Pool Yes
- View Canal, Water
- Construction Type C B S Concrete Block Structure, Block
- Waterfront Description Canal Front
- Parking Description Driveway
- Exterior Features Barbecue, Deck, Fence, Security High Impact Doors, Lighting, Outdoor Grill
- Roof Description Other
- Style Single Family Residence
Interior Features
- Adjusted Sqft 2,460Sq.Ft
- Cooling Description Central Air, Ceiling Fans
- Equipment Appliances Built In Oven, Dryer, Dishwasher, Microwave, Refrigerator, Washer
- Floor Description Other, Tile
- Heating Description Central
- Interior Features Bedroom On Main Level, Bathtub, French Doors Atrium Doors, First Floor Entry, Kitchen Island, Pantry, Split Bedrooms, Walk In Closets
- Sqft 2,460Sq.Ft
Property Features
- Address 12944 Banyan Rd
- Aprox. Lot Size 9,300
- Architectural Style Ranch, One Story
- City North Miami
- Community Features Gated
- Construction Materials C B S Concrete Block Structure, Block
- County Miami- Dade
- Covered Spaces 2
- Direction Faces East
- Frontage Length 60
- Furnished Info no
- Listing Terms Cash, Conventional
- Lot Features Flood Zone, Less Than Quarter Acre
- Occupant Type Owner
- Parking Features Driveway
- Patio And Porch Features Deck
- Pool Features In Ground, Pool
- Possession Closing And Funding, Close Of Escrow
- Postal City North Miami
- Public Survey Township 6
- Roof Other
- Sewer Description Public Sewer
- Stories 1
- HOA Fees $0
- Subdivision Complex
- Subdivision Info Venetian Sec Keystone Poi
- Tax Amount $11,923
- Tax Legal desc VENETIAN SECTION KEYSTONE POINT PB 53-91 LOT 2 RIP RTS BLK 16 LOT SIZE 75.000 X 124 OR 16804-2674 0595 4 COC 25829-0761 07 2007 5
- Tax Year 2025
- Terms Considered Cash, Conventional
- Type of Property Single Family Residence
- View Canal, Water
- Water Source Public
- Year Built Details Resale
- Waterfront Description Canal Front
12944 Banyan Rd
North Miami, FL 33181Similar Properties ForSale
The multiple listing information is provided by the Miami Association of Realtors® from a copyrighted compilation of listings. The compilation of listings and each individual listing are ©2023-present Miami Association of Realtors®. All Rights Reserved. The information provided is for consumers' personal, noncommercial use and may not be used for any purpose other than to identify prospective properties consumers may be interested in purchasing. All properties are subject to prior sale or withdrawal. All information provided is deemed reliable but is not guaranteed accurate, and should be independently verified. Listing courtesy of: Maggi Realty Group. tel: 305-582-7917
Real Estate IDX Powered by: TREMGROUP