


Basic Information
-
MLS # A12104063
-
Type Single Family Residence
-
Status Active
-
Subdivision/Complex Sans Souci Estates
-
Year Built 2010
-
Total Sqft 9,375
-
Date Listed 10/09/2026
-
Days on Market 38
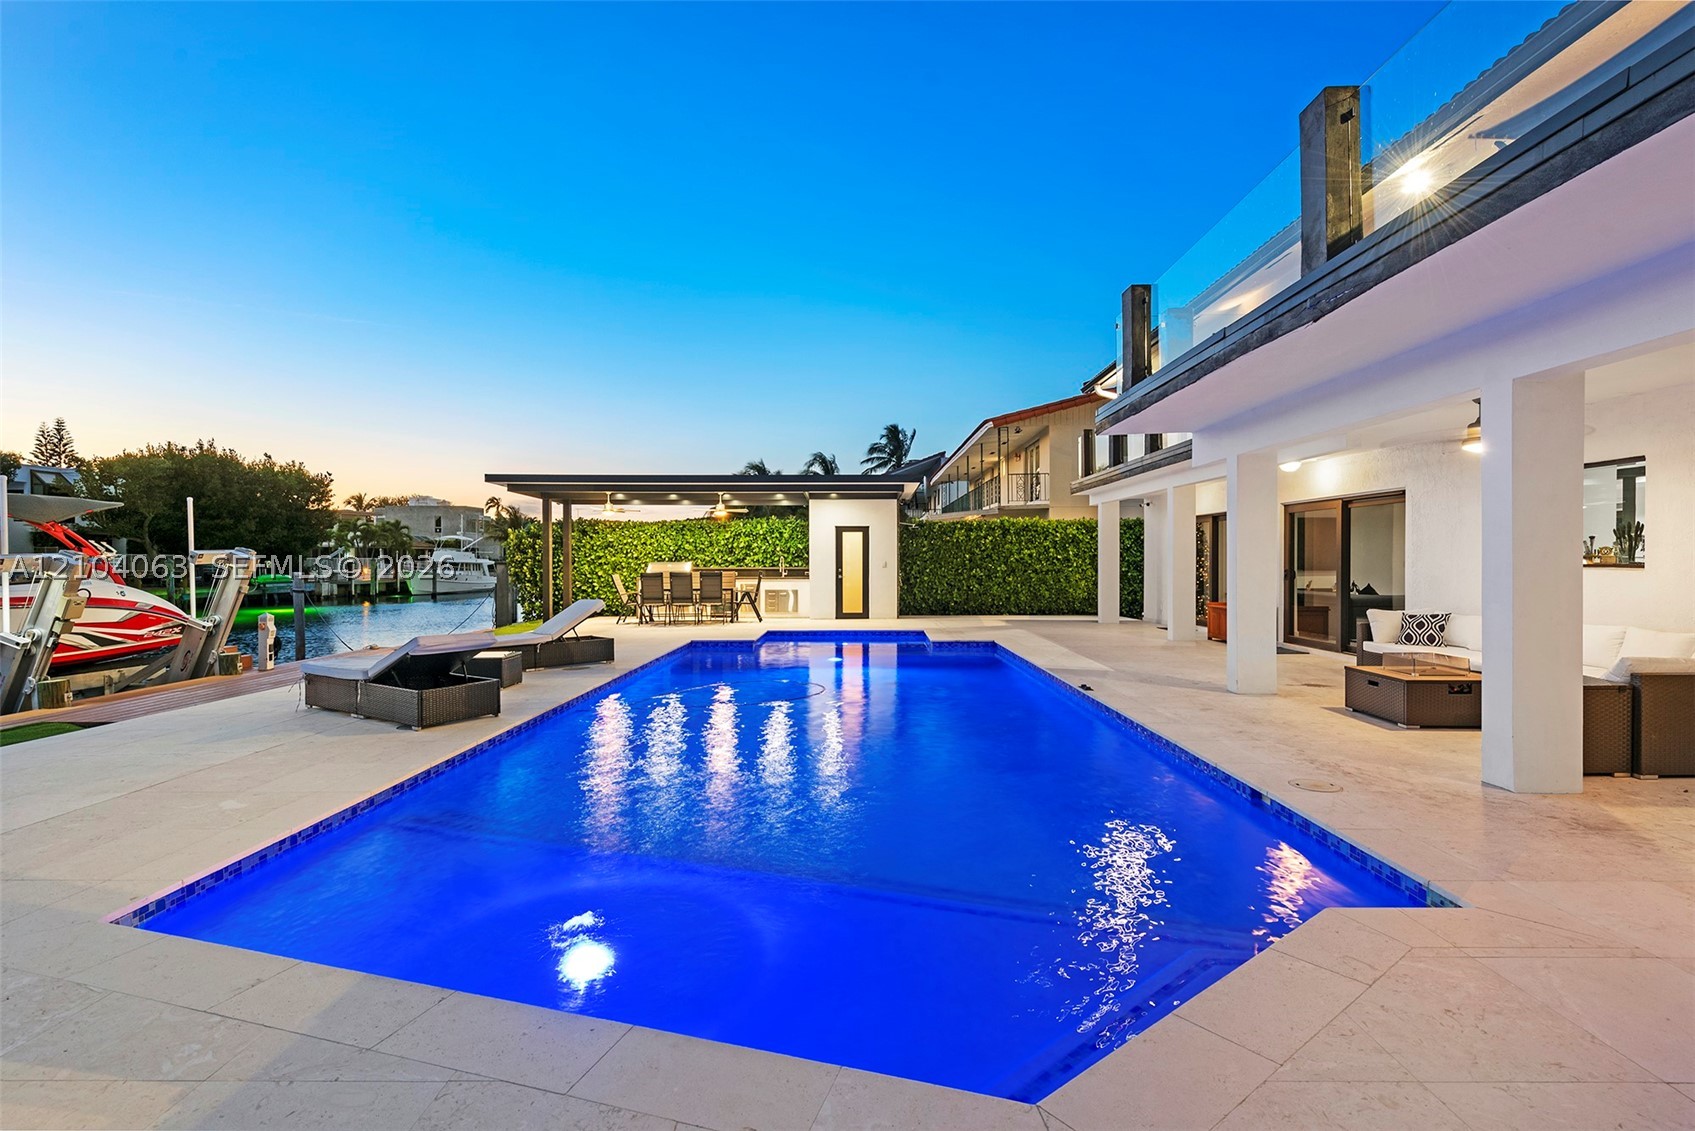
PRIVACY AND EXCEPTIONAL OUTDOOR LIVING DEFINE THIS WATERFRONT HOME! Behind a private gated entrance, an expansive front driveway to PARK YOUR ENTIRE CAR COLLECTION, or recreational play. The backyard is a private resort featuring an oversized pool, jacuzzi, and a covered pergola with summer kitchen. Southwest exposure enhances this exceptional indoor-outdoor lifestyle. Inside, a bright, open floor plan features 4 bedrooms w/ terrace access and waterfront views. The chef's kitchen showcases a massive waterfall island, and premium Miele appliances w/ induction cooktop. 75' OF WATERFRONT, accommodating up to a 65' boat, shore power, no fixed bridges, quick ocean access, and a 2-jet-ski dry dock. Additional features include a 2-car garage, Tesla charger, 2 jet ski docking pad, impact windows and doors, water softener, and reverse osmosis system. Located in Sans Souci Estates, a gated community with a 24/7 police-manned guardhouse and neighborhood tennis courts. Minutes from beaches, Bal Harbour, Aventura, and the Design District. Also available for seasonal rental.
Exterior Features
- Waterfront Yes
- Parking Spaces 2
- Pool Yes
- View Canal
- Construction Type Block
- Waterfront Description Canal Front
- Parking Description Attached, Circular Driveway, Garage
- Exterior Features Outdoor Grill
- Roof Description Barrel
- Style Single Family Residence
Interior Features
- Adjusted Sqft 2,920Sq.Ft
- Cooling Description Central Air, Ceiling Fans
- Equipment Appliances Water Softener Owned
- Floor Description Other, Porcelain Tile
- Heating Description Central
- Interior Features Bathtub, Dual Sinks, Fireplace, Jetted Tub, Kitchen Island, Separate Shower, Upper Level Primary, Bar
- Sqft 2,920Sq.Ft
Property Features
- Address 1942 NE 119th Rd
- Aprox. Lot Size 9,375
- Architectural Style Two Story
- Association Fee Frequency Annually
- Attached Garage 1
- City North Miami
- Community Features Gated, Tennis Courts
- Construction Materials Block
- County Miami- Dade
- Covered Spaces 2
- Direction Faces Southwest
- Frontage Length 75
- Furnished Info no
- Garage 2
- Levels Two
- Listing Terms Cash, Conventional
- Lot Features Flood Zone, Less Than Quarter Acre
- Occupant Type Call Agent
- Parking Features Attached, Circular Driveway, Garage
- Pets Allowed Conditional, Yes
- Pool Features Automatic Chlorination, In Ground, Other, Pool Equipment, Pool
- Possession Close Of Escrow
- Postal City North Miami
- Public Survey Section Two
- Public Survey Township 6
- Roof Barrel
- Sewer Description Public Sewer
- Stories 2
- HOA Fees $200
- Subdivision Complex
- Subdivision Info Sans Souci Estates
- Tax Amount $47,871
- Tax Legal desc 28 33 52 42 SANS SOUCI ESTS PB 50-86 LOT 90 BLK 14 LOT SIZE 75.000 X 125 COC 24310-4059 01 2006 5
- Tax Year 2025
- Terms Considered Cash, Conventional
- Type of Property Single Family Residence
- View Canal
- Water Source Public
- Window Features Impact Glass
- Year Built Details Effective Year Built
- Waterfront Description Canal Front
1942 NE 119th Rd
North Miami, FL 33181Similar Properties ForSale
The multiple listing information is provided by the Miami Association of Realtors® from a copyrighted compilation of listings. The compilation of listings and each individual listing are ©2023-present Miami Association of Realtors®. All Rights Reserved. The information provided is for consumers' personal, noncommercial use and may not be used for any purpose other than to identify prospective properties consumers may be interested in purchasing. All properties are subject to prior sale or withdrawal. All information provided is deemed reliable but is not guaranteed accurate, and should be independently verified. Listing courtesy of: Douglas Elliman. tel: 305-677-5000
Real Estate IDX Powered by: TREMGROUP